Via Rancho Estate
Escondido, CA

CONCEPTUAL DESIGN
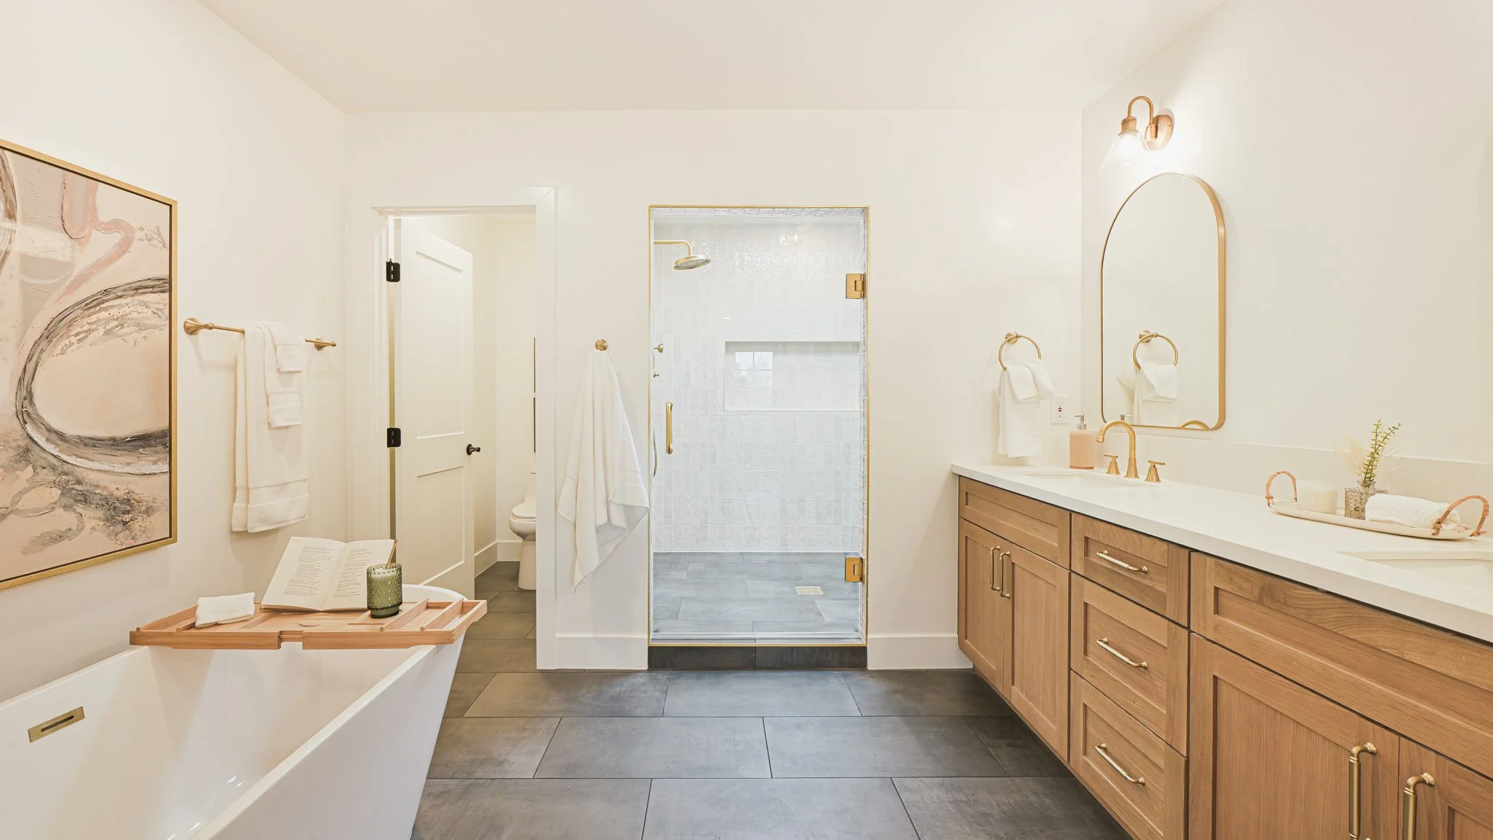
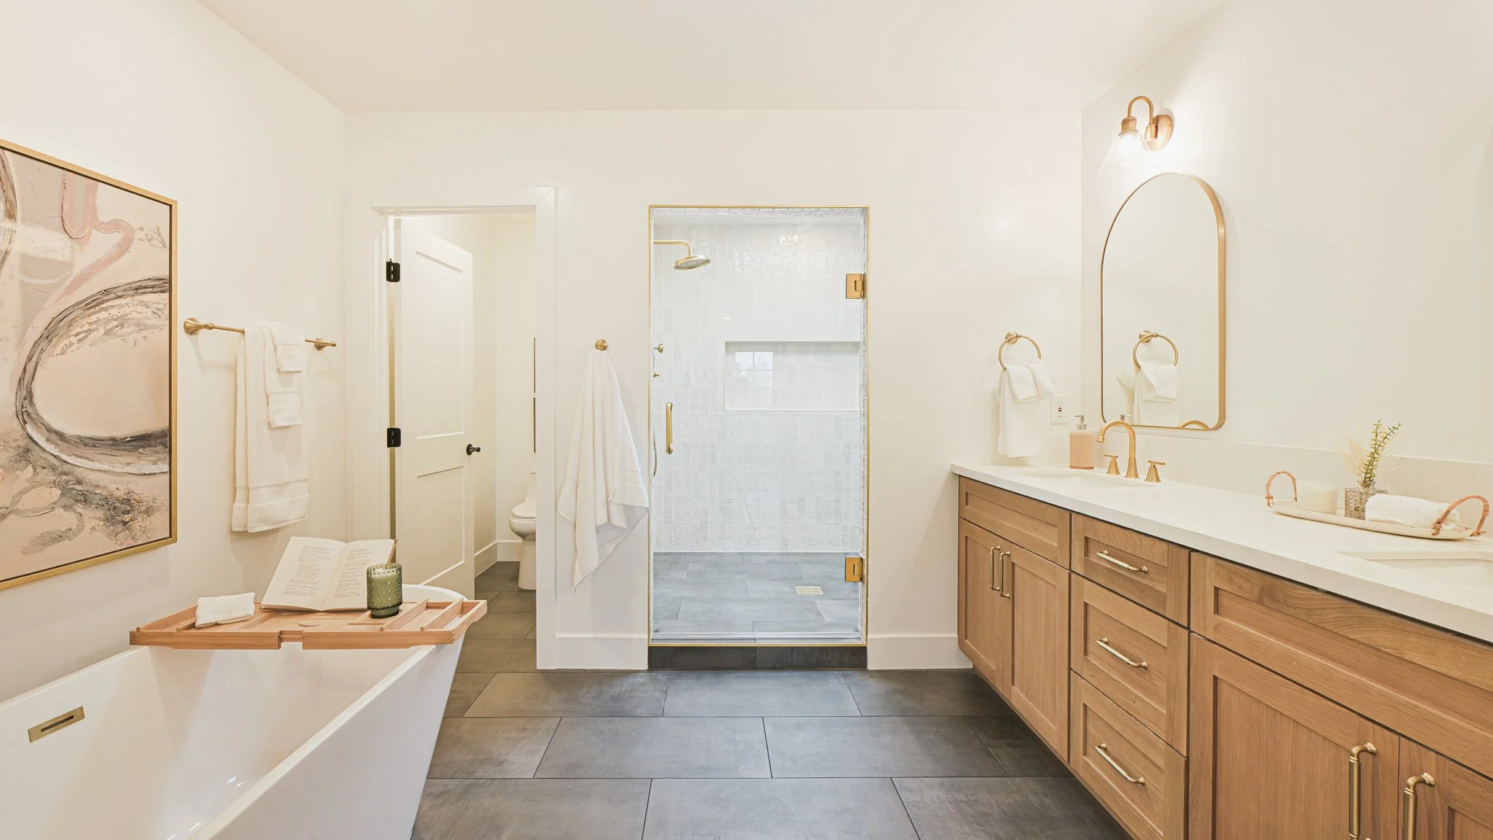
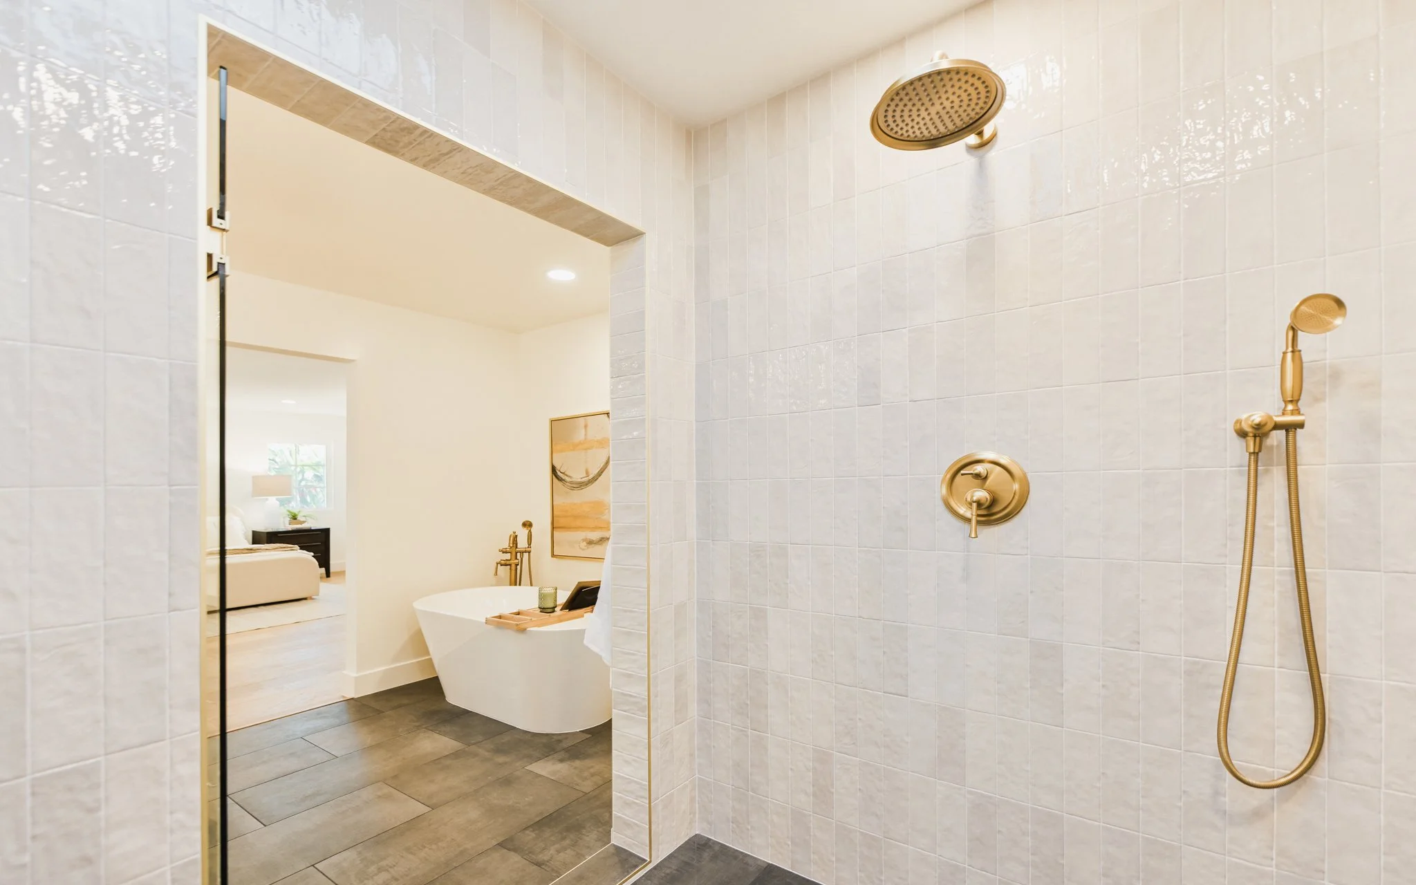
Interior circulation layout, kitchen cabinet layouts, bathroom layouts, FF&E/finish selection, architectural rendering.
4 Bed, 3 Bath Layout
3720 sq ft Interior Space
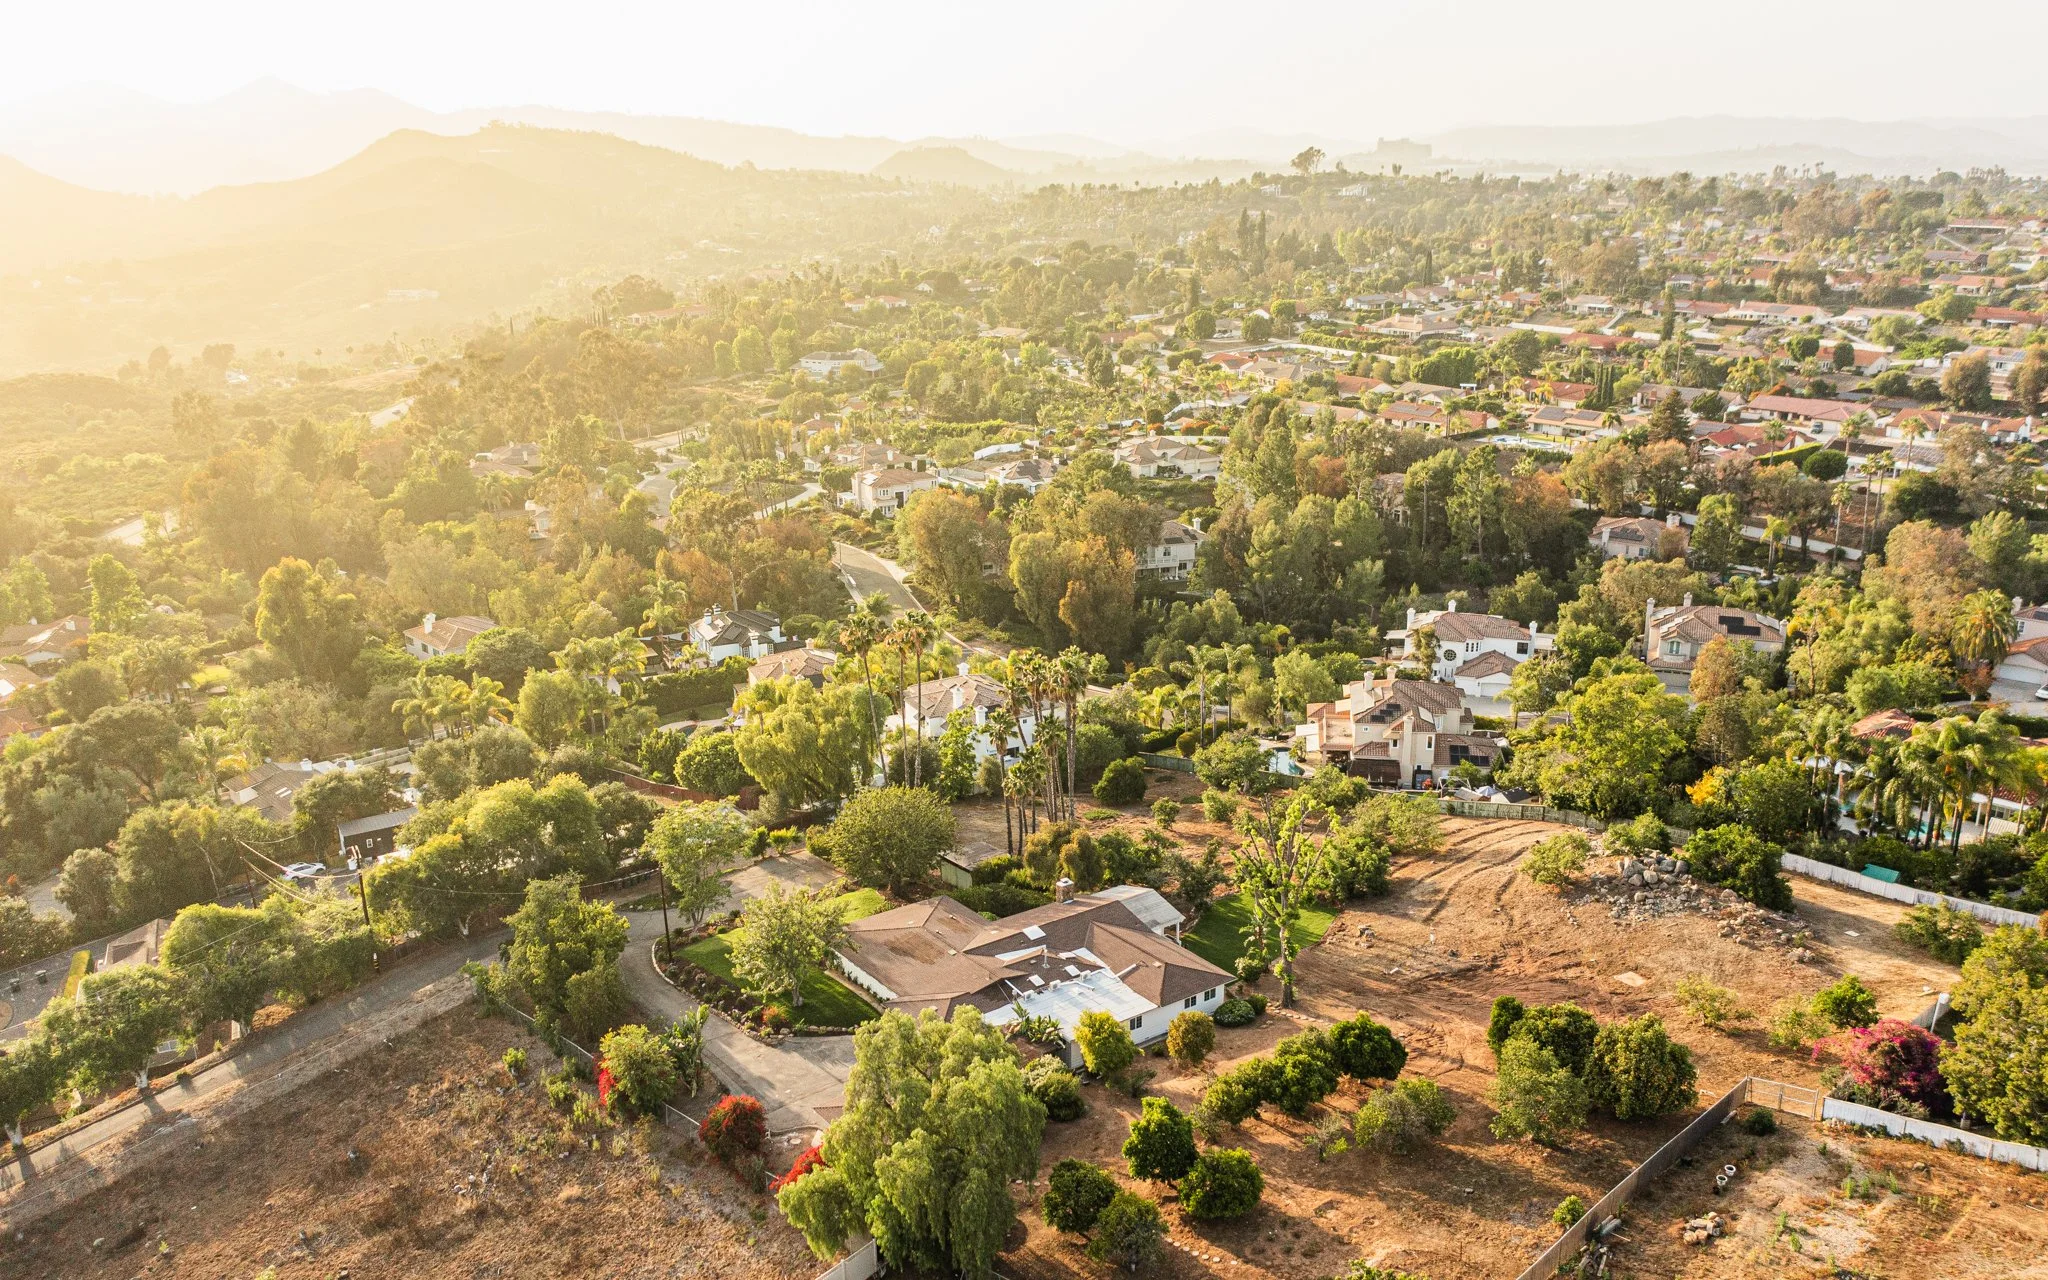
2.23 acre Lot Size
$2,200,000 Sales Price
The Design
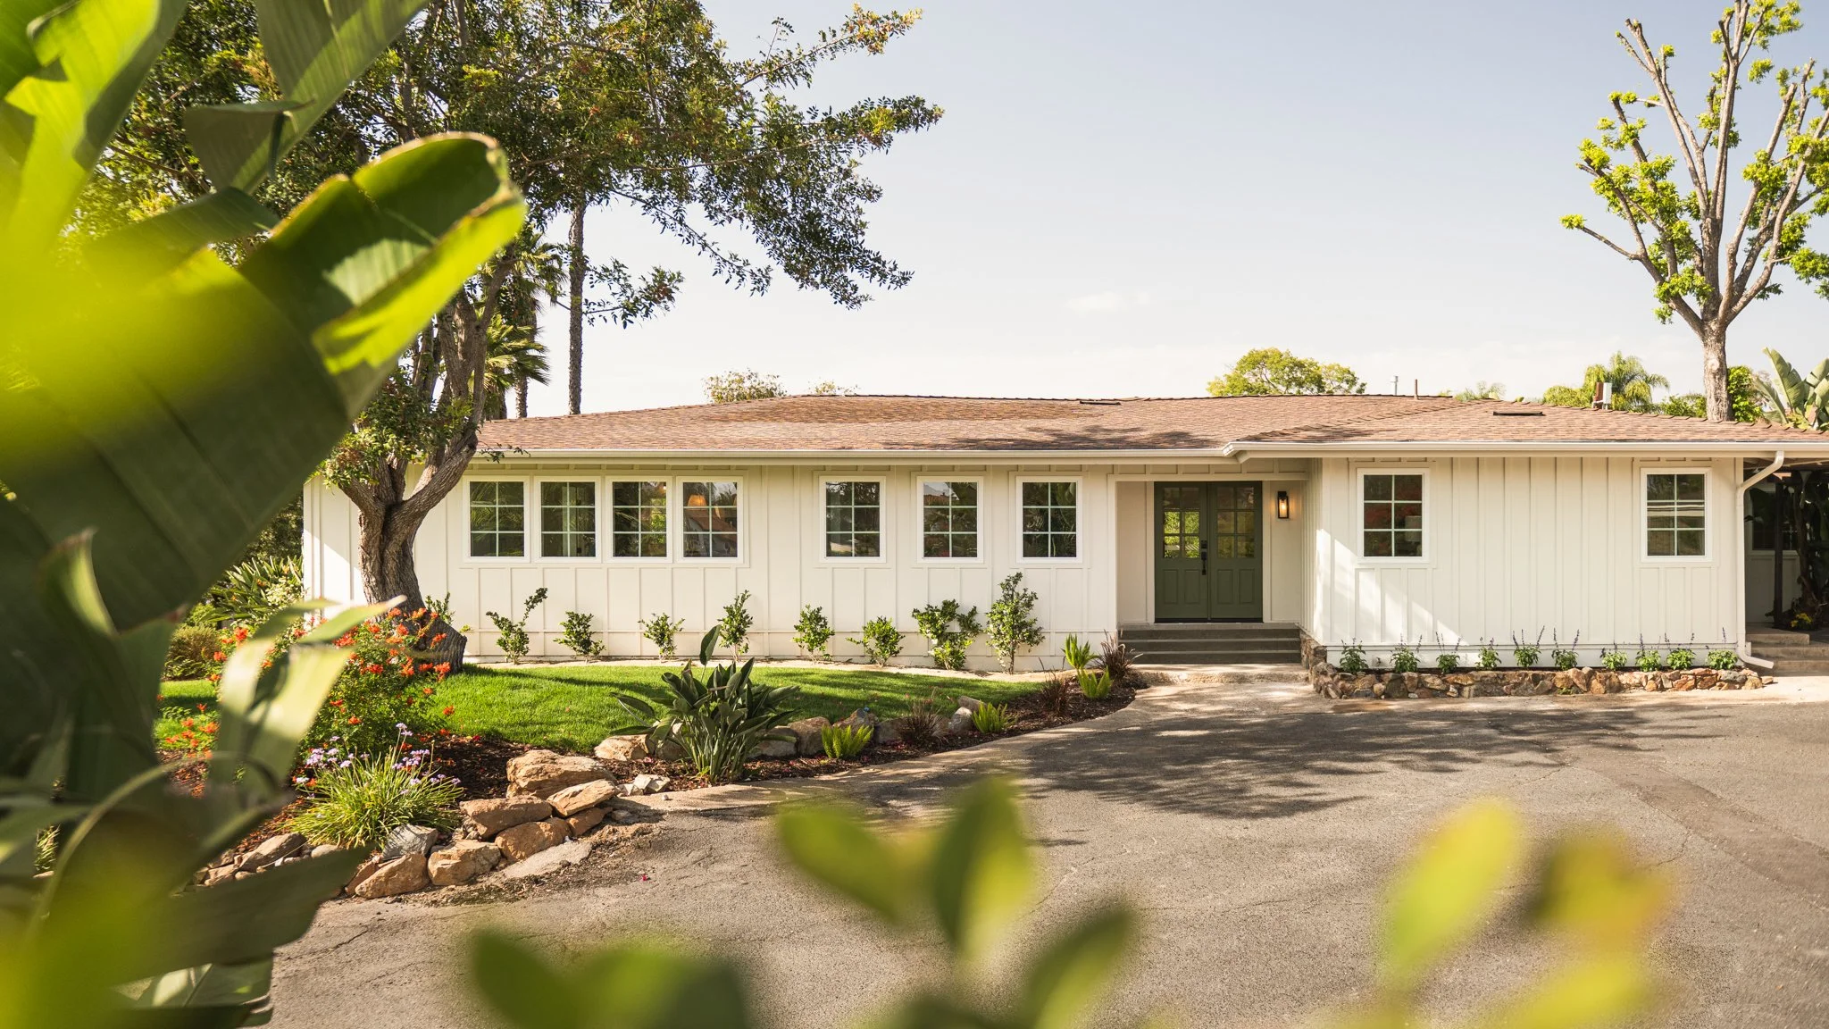
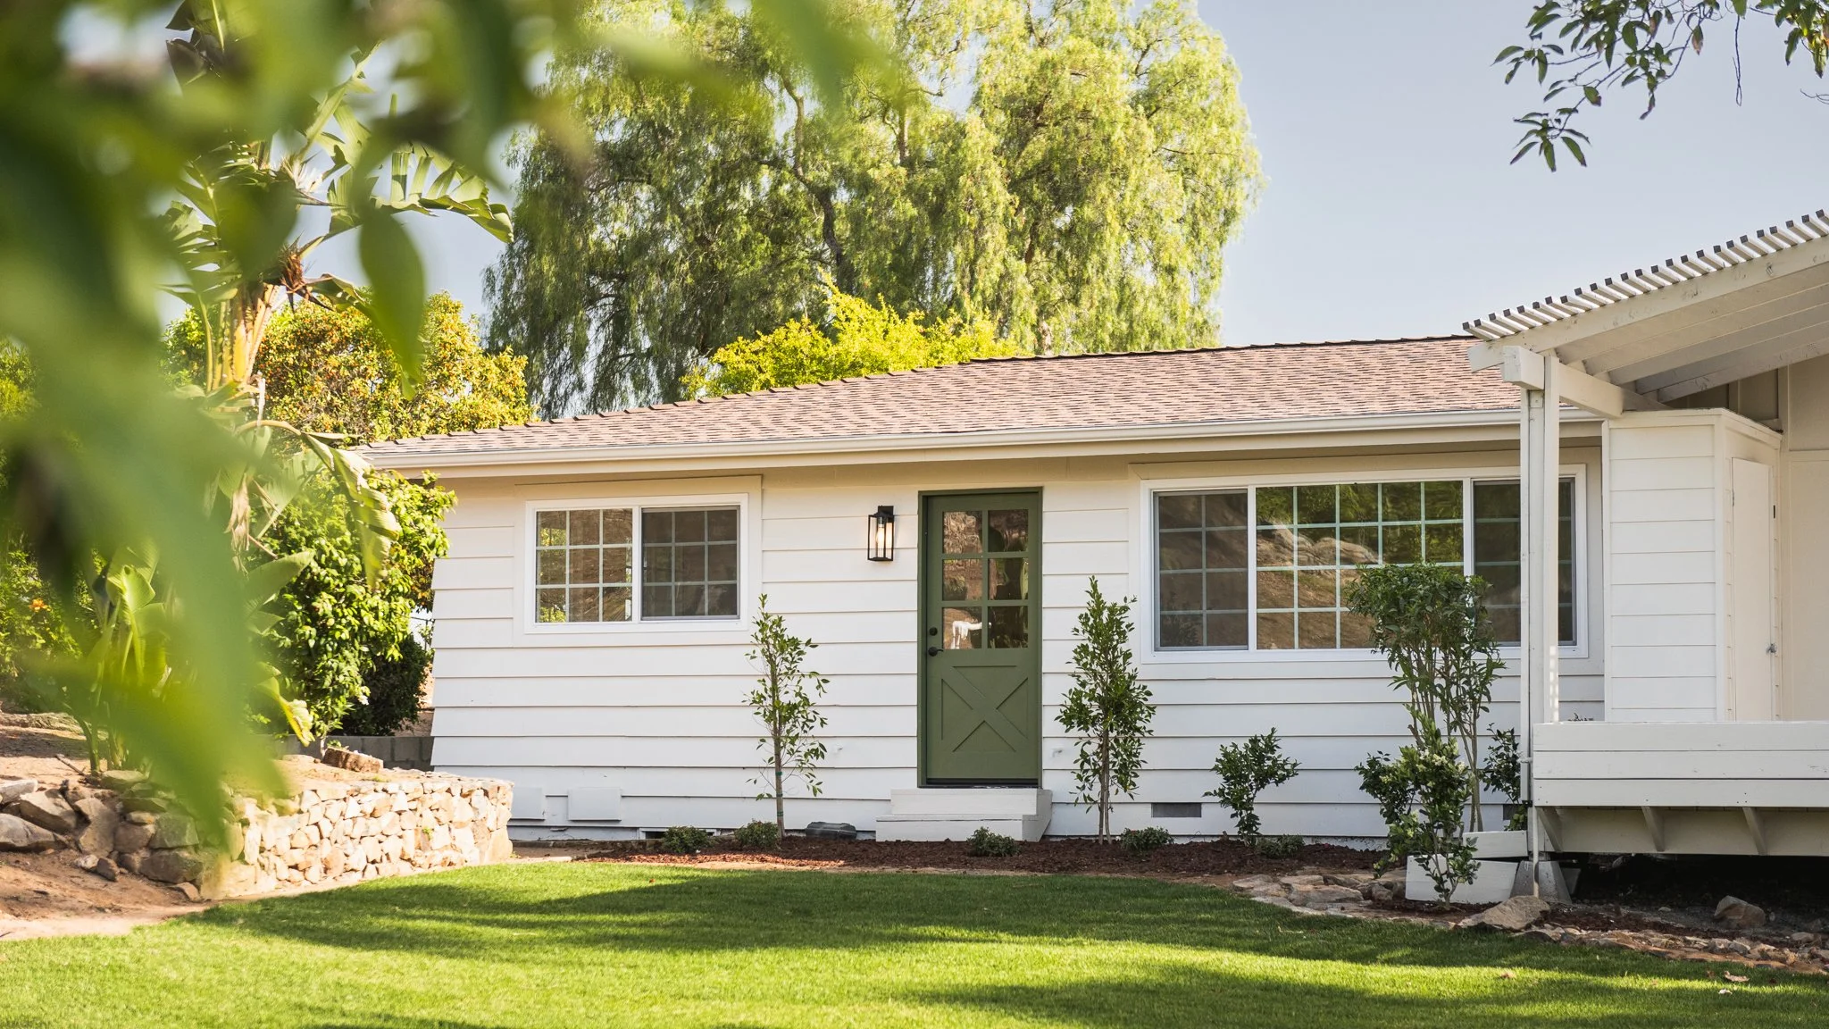
Via Rancho Parkway arrived as a puzzle of three additions built across three distinct eras, each with its own construction logic layered awkwardly onto the last.
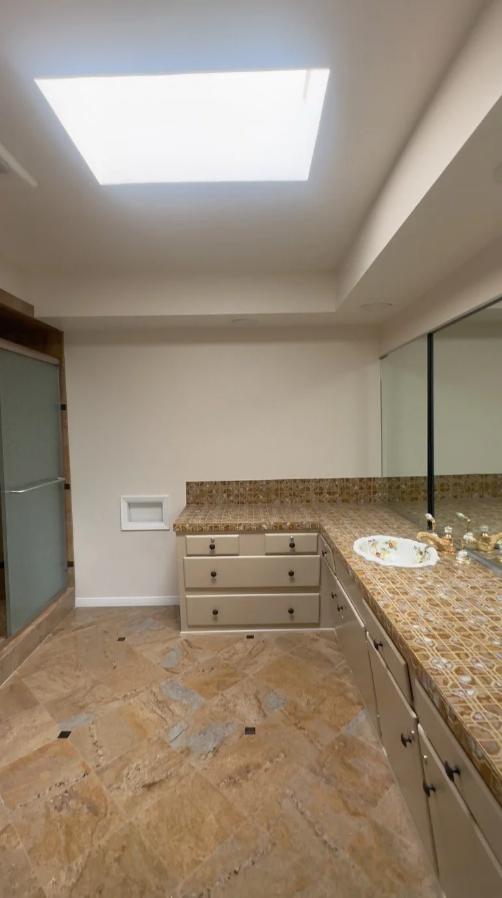
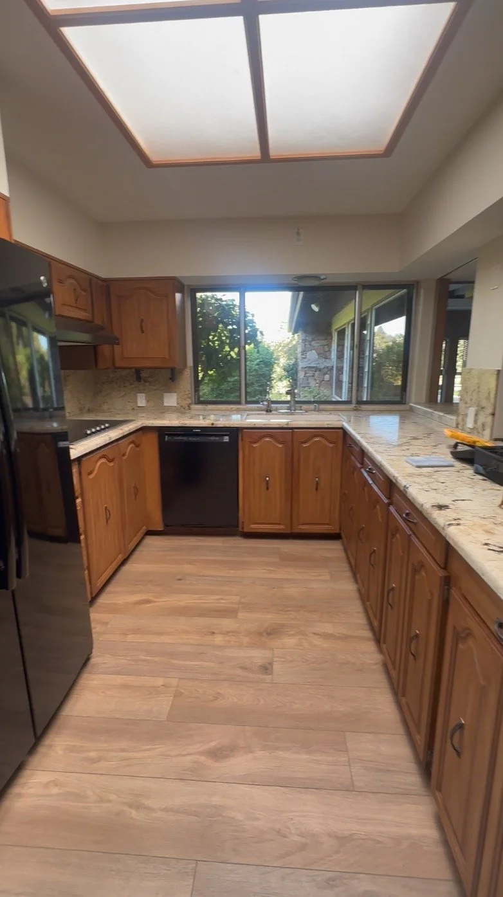
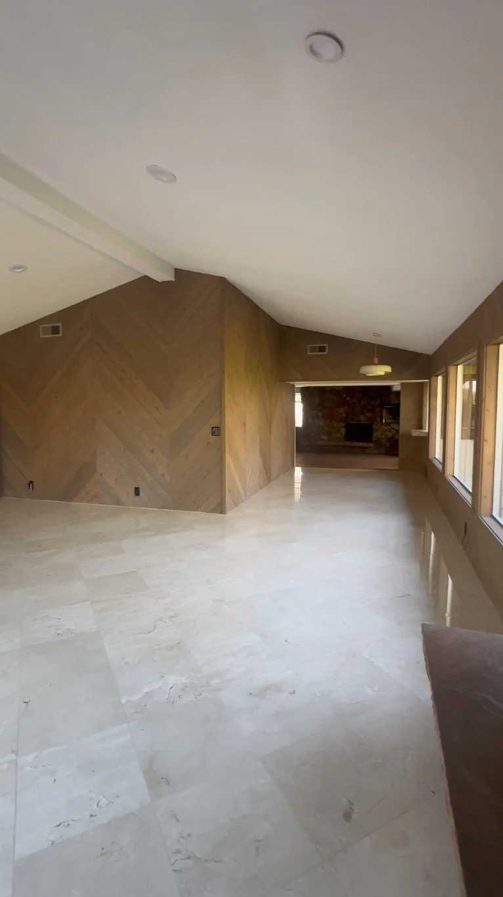
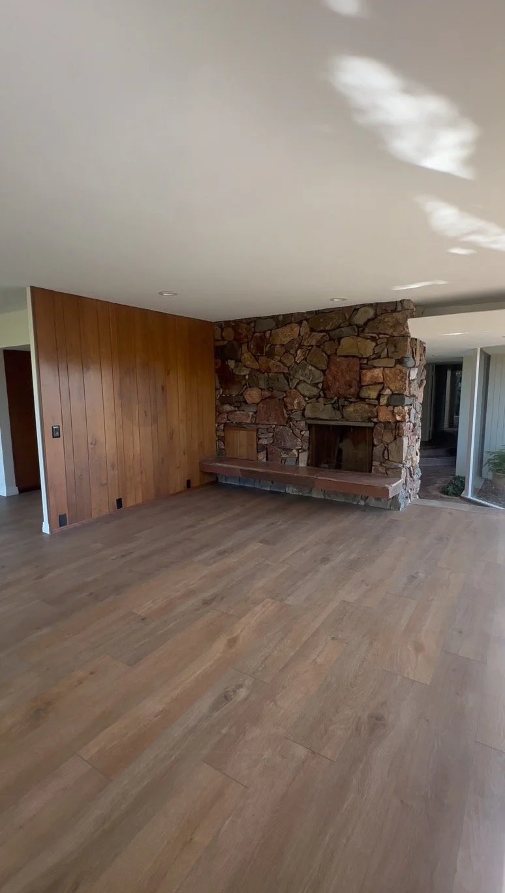
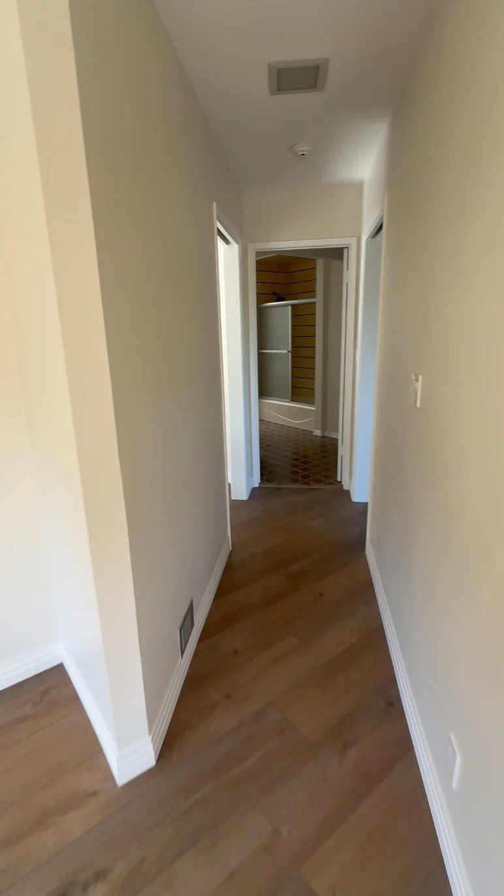
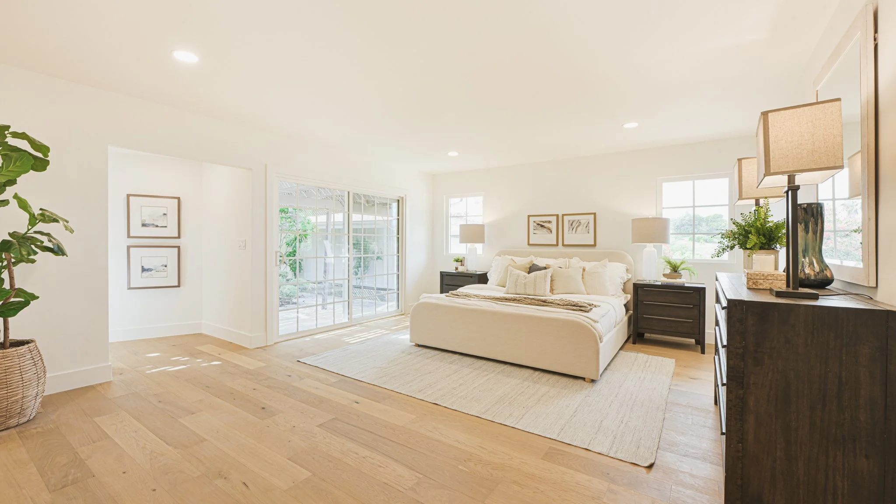
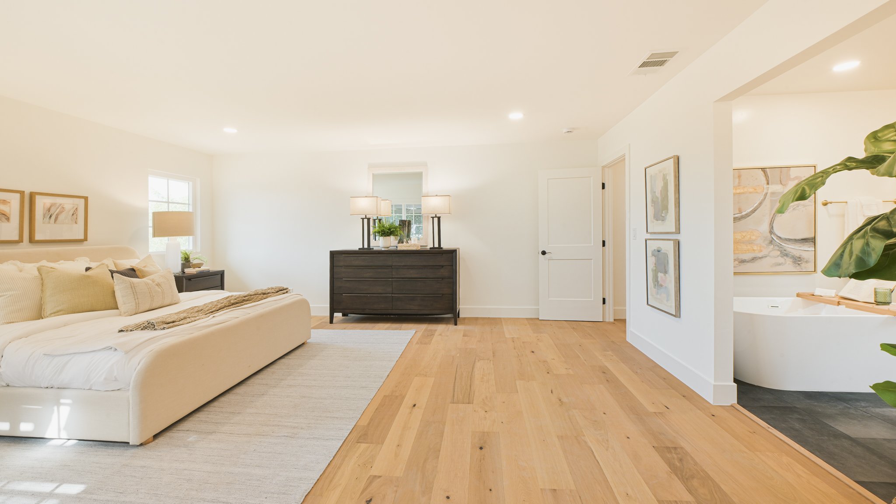
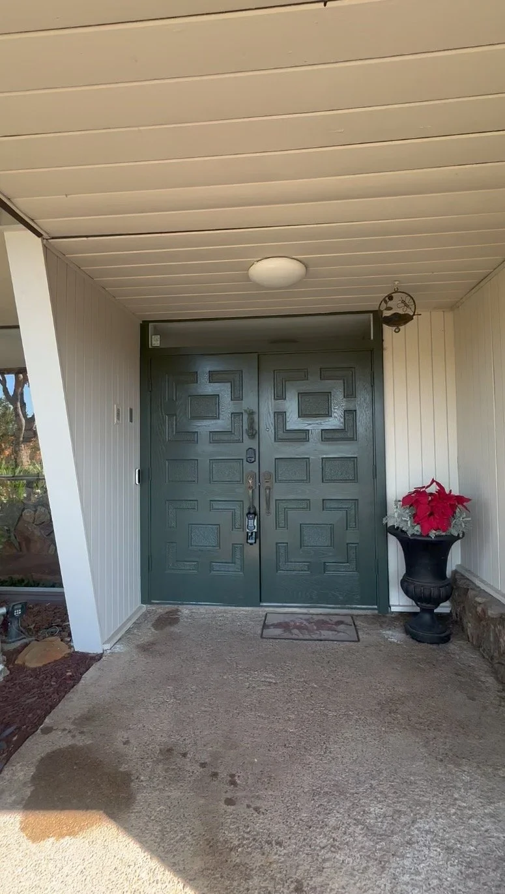
Circulation suffered most: angled hallways cut through utility spaces just to reach the bedrooms, and a stylistically mismatched fireplace core, paired with an outdated hibachi grill, sat at the center of the plan, blocking sight lines from the moment you entered the property. The kitchen was undersized for the home's scale, and the primary suite lacked both proportion and adequate storage.
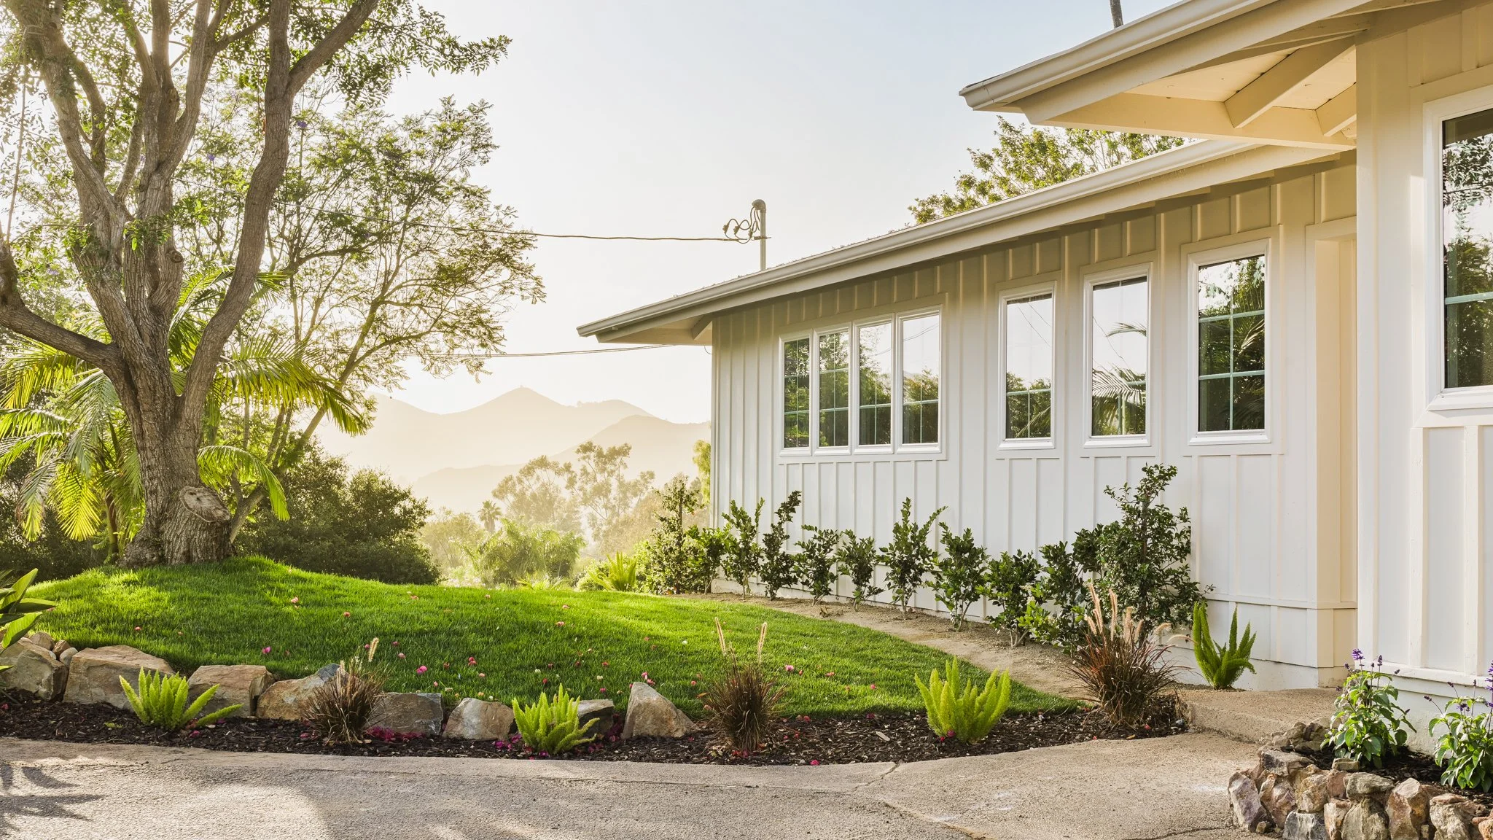
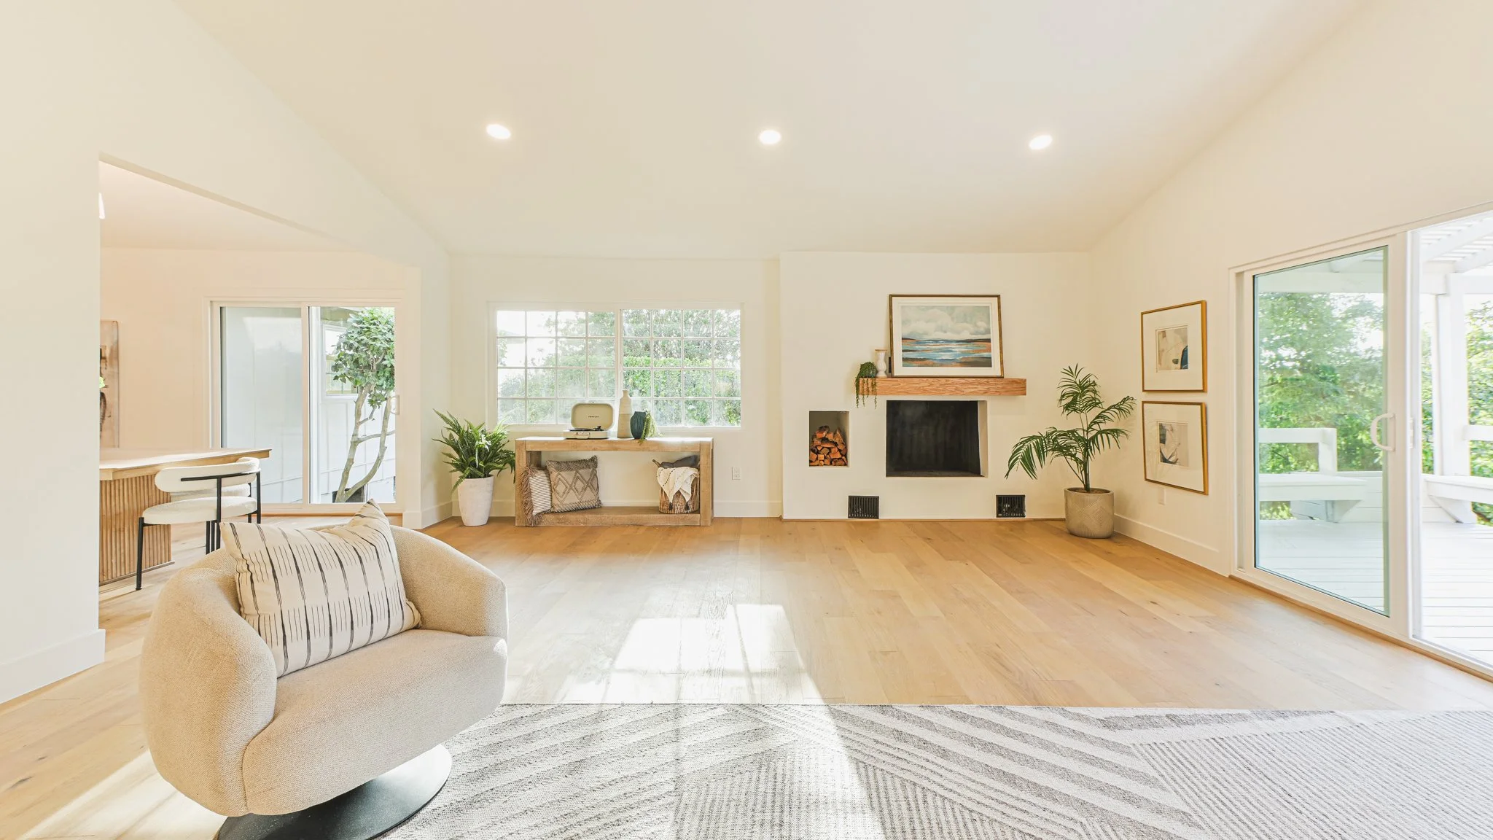
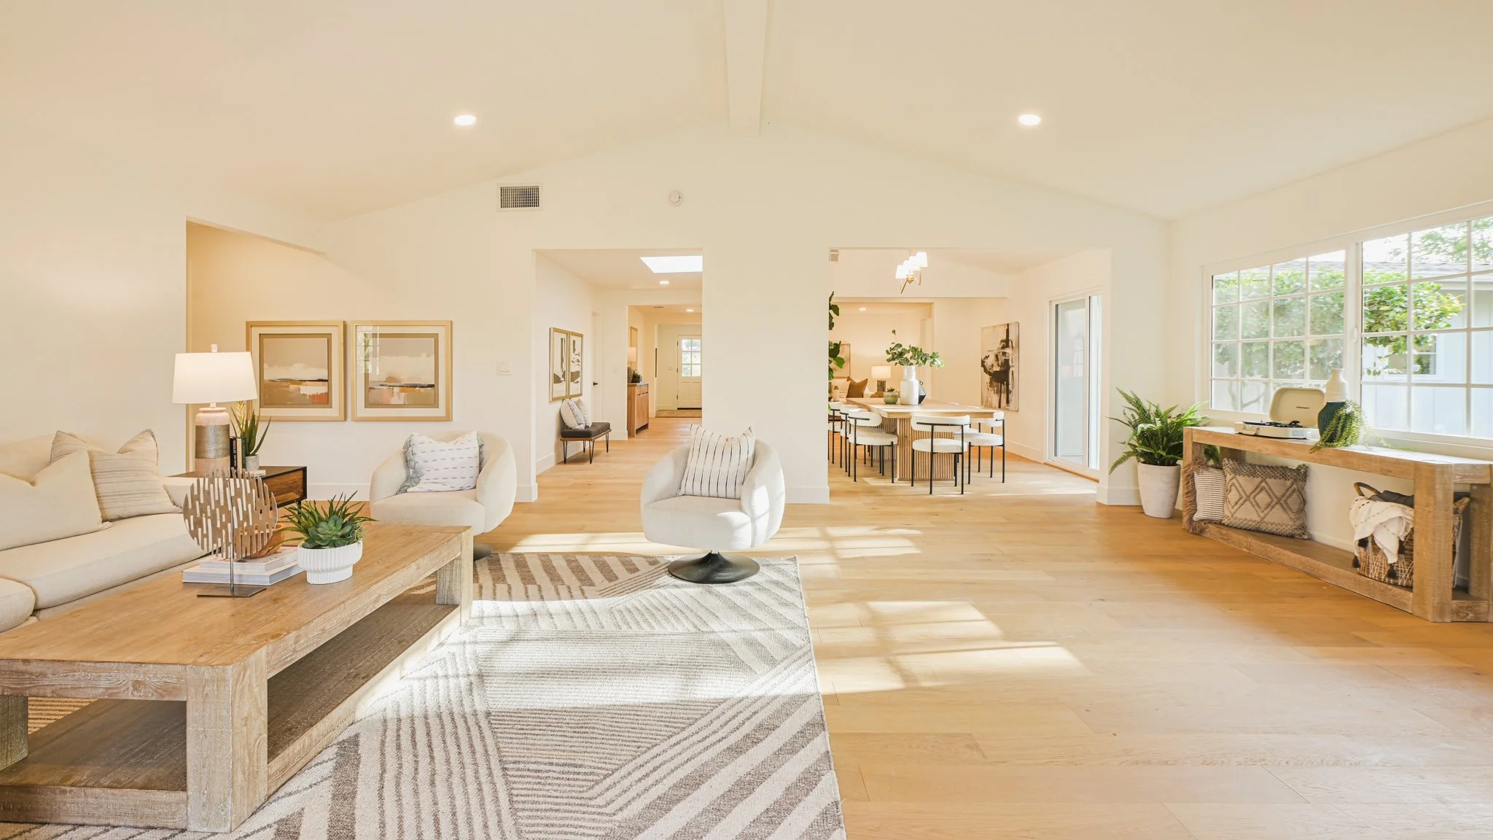
Westpine's approach was to resolve these inherited inefficiencies at the source: reorganizing circulation to move cleanly and intuitively through the home, removing the obstructive fireplace core to open the entry sequence, and expanding the kitchen and primary suite to match the home's true footprint. The result reads as a single, cohesive structure rather than an accumulation of additions, a transformation of logic and flow as much as finish."
Interior Program
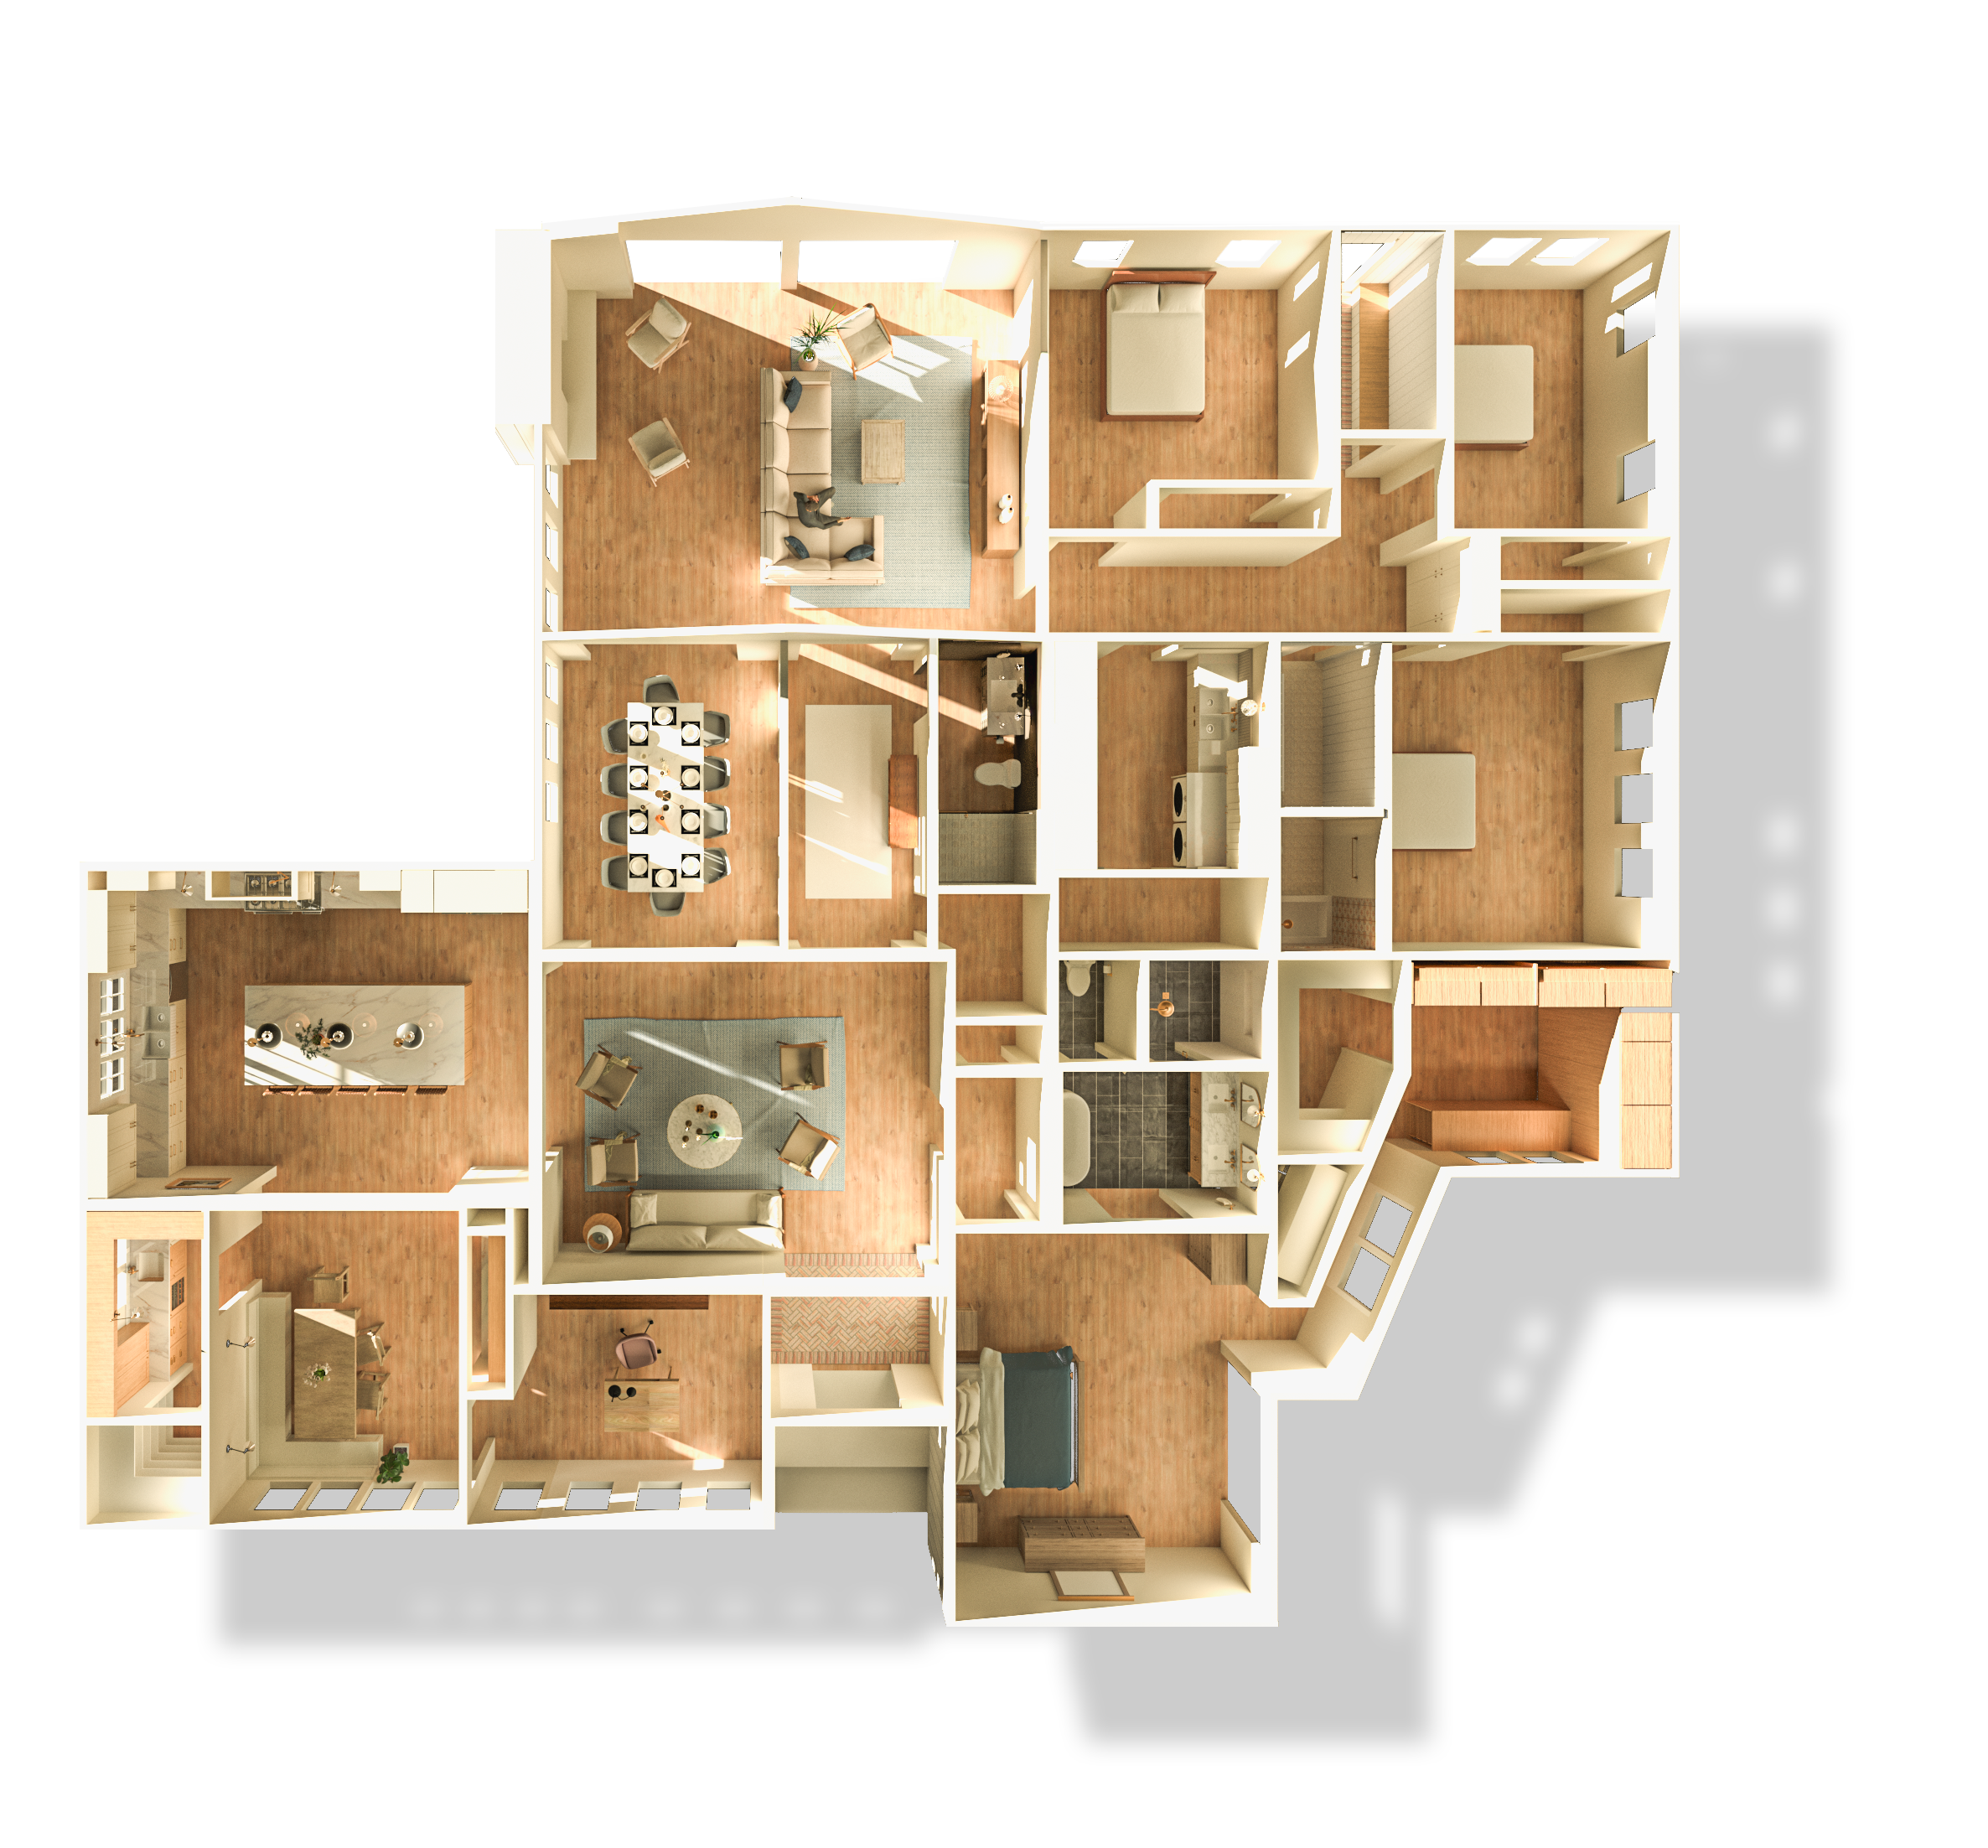
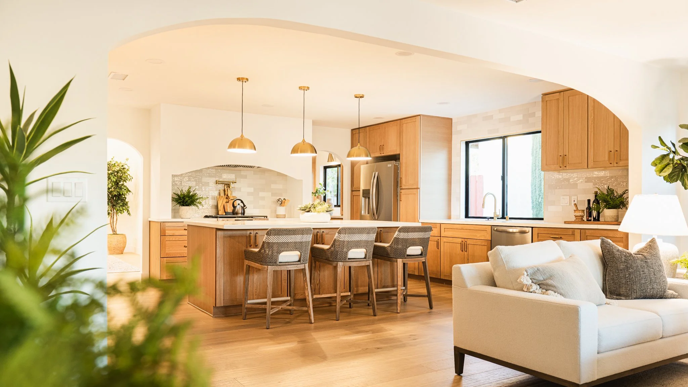
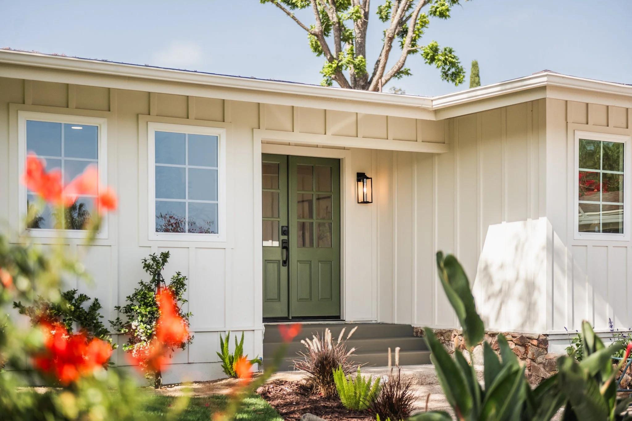
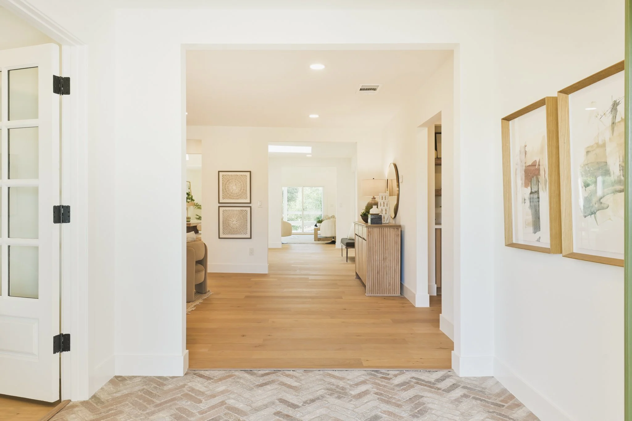
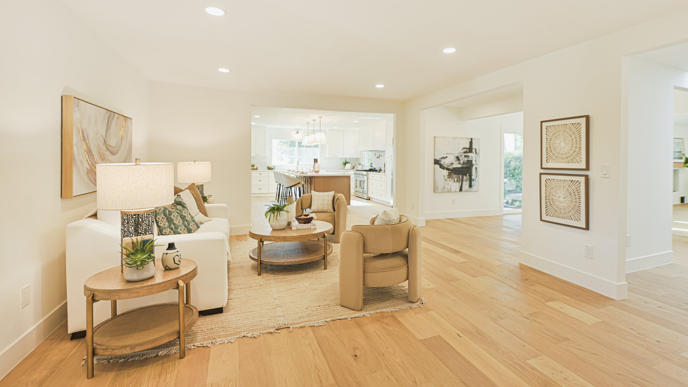
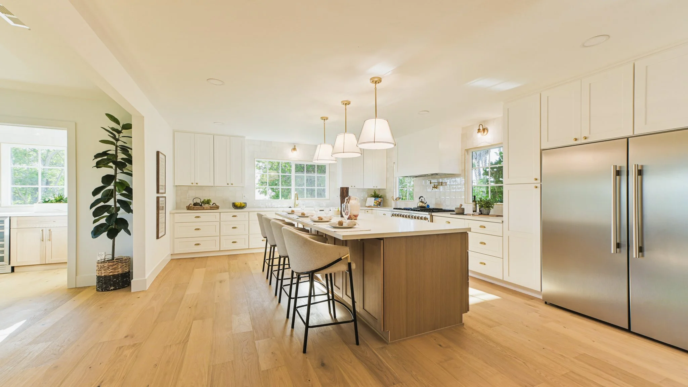
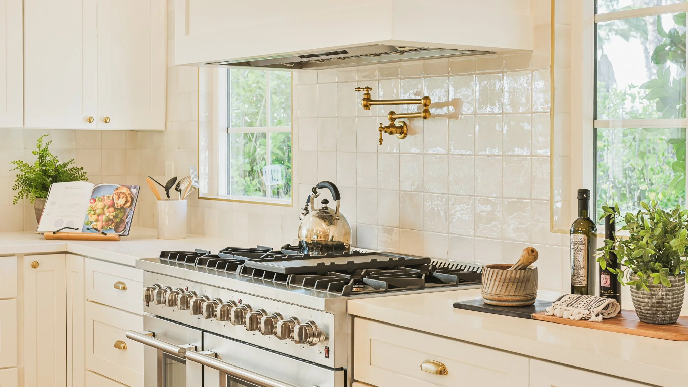
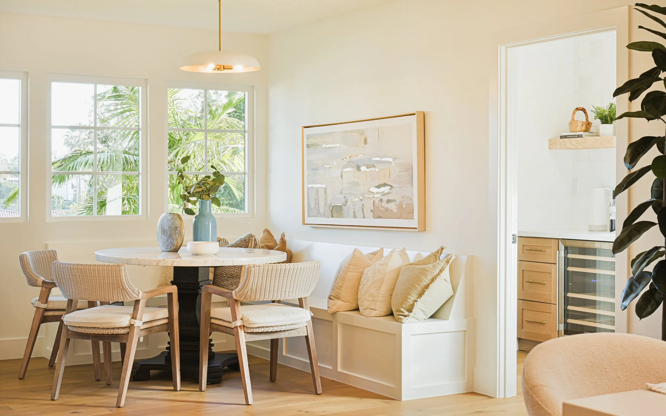
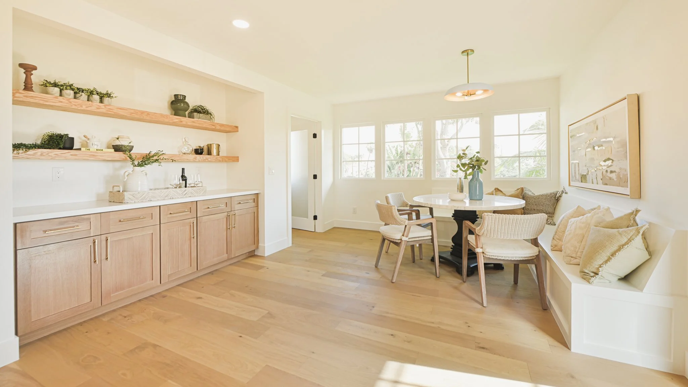
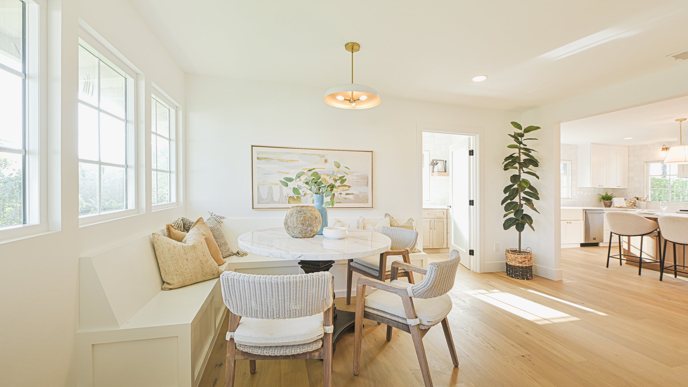
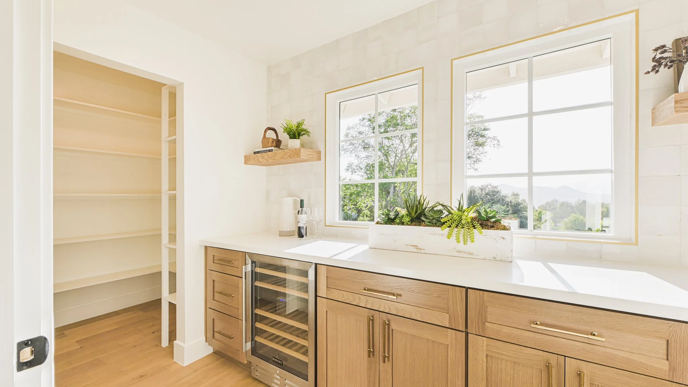
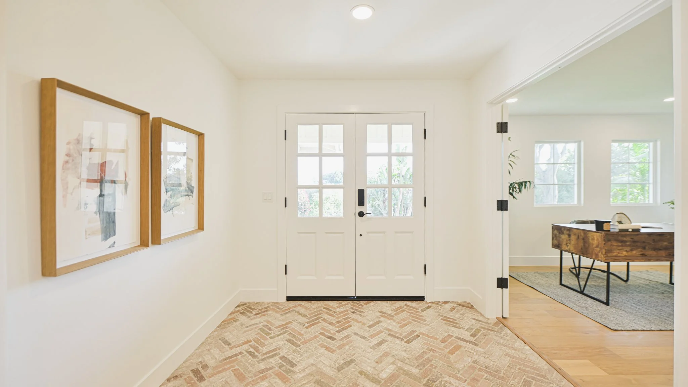
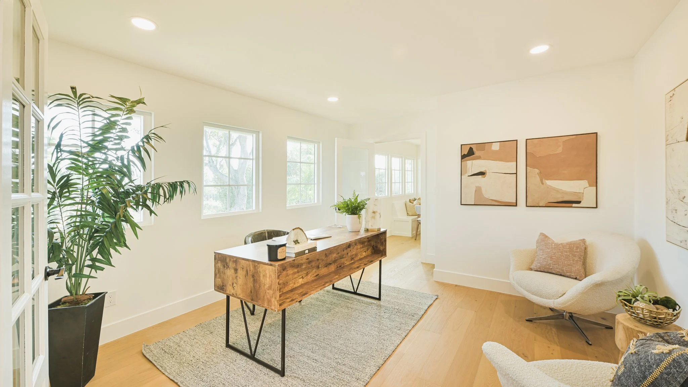
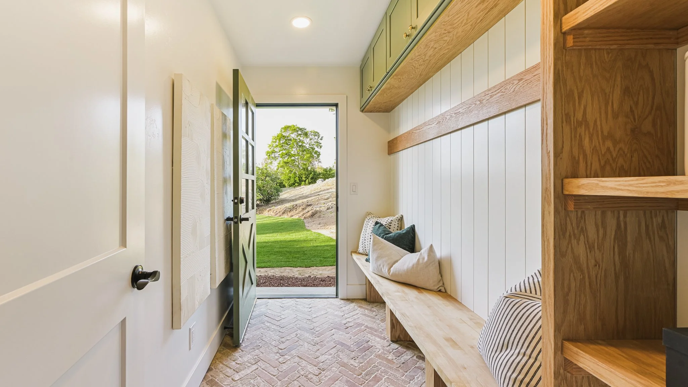
Entry into the Via Rancho estate crosses herringbone brick floor, signaling the transition from the property’s generous acreage into a refined interior. A window-lined office was positioned immediately to the left of the entry area, offering a quiet workspace near the kitchen that allows the owners to conveniently see and receive guests. The kitchen anchors the plan with a five-seat island and 48-inch range, flanked by a breakfast nook with a built-in banquette, a coffee bar inset into the wall, and a separate butler's pantry outfitted with a wine fridge.

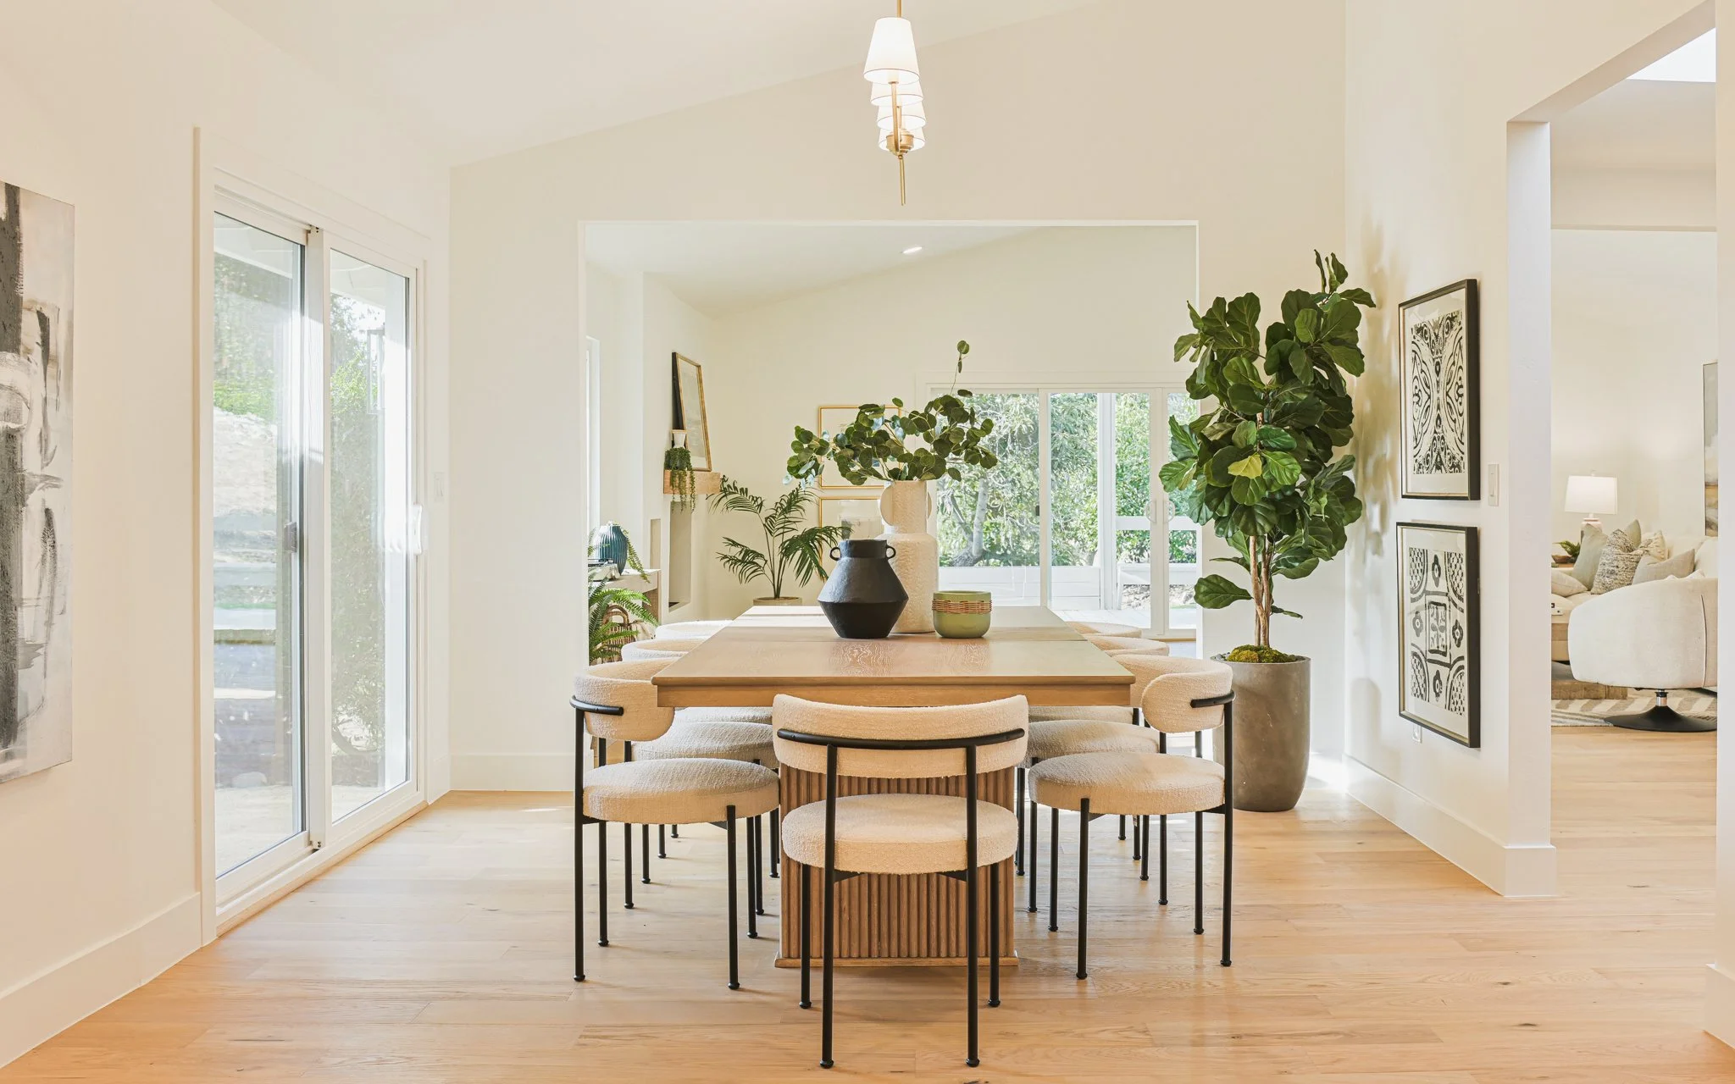
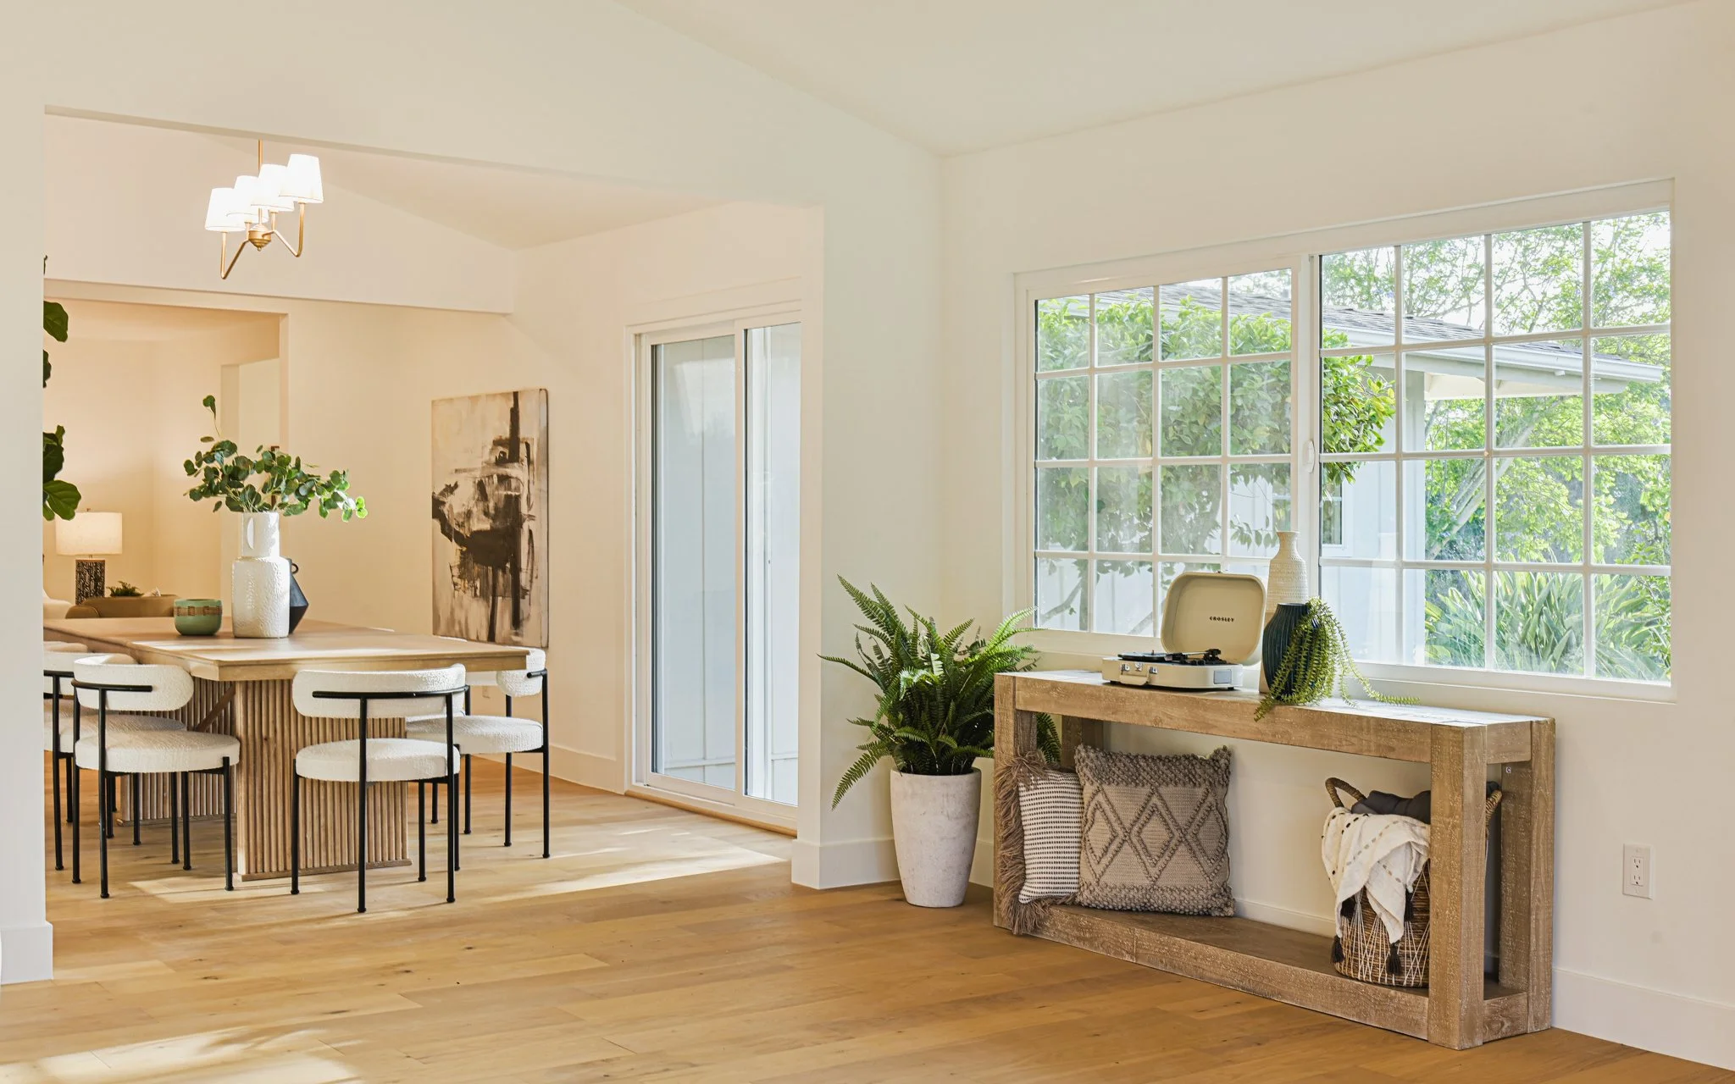
A central gallery hall threads together the living, dining, and family rooms, organizing the home's primary gathering spaces along a single, legible axis. The master wing and bedroom wing each branch off this main living spine via their own connecting halls, a deliberate move that reads as true ranch estate planning: distinct zones for rest and retreat, set apart from and given privacy from the shared living spaces.
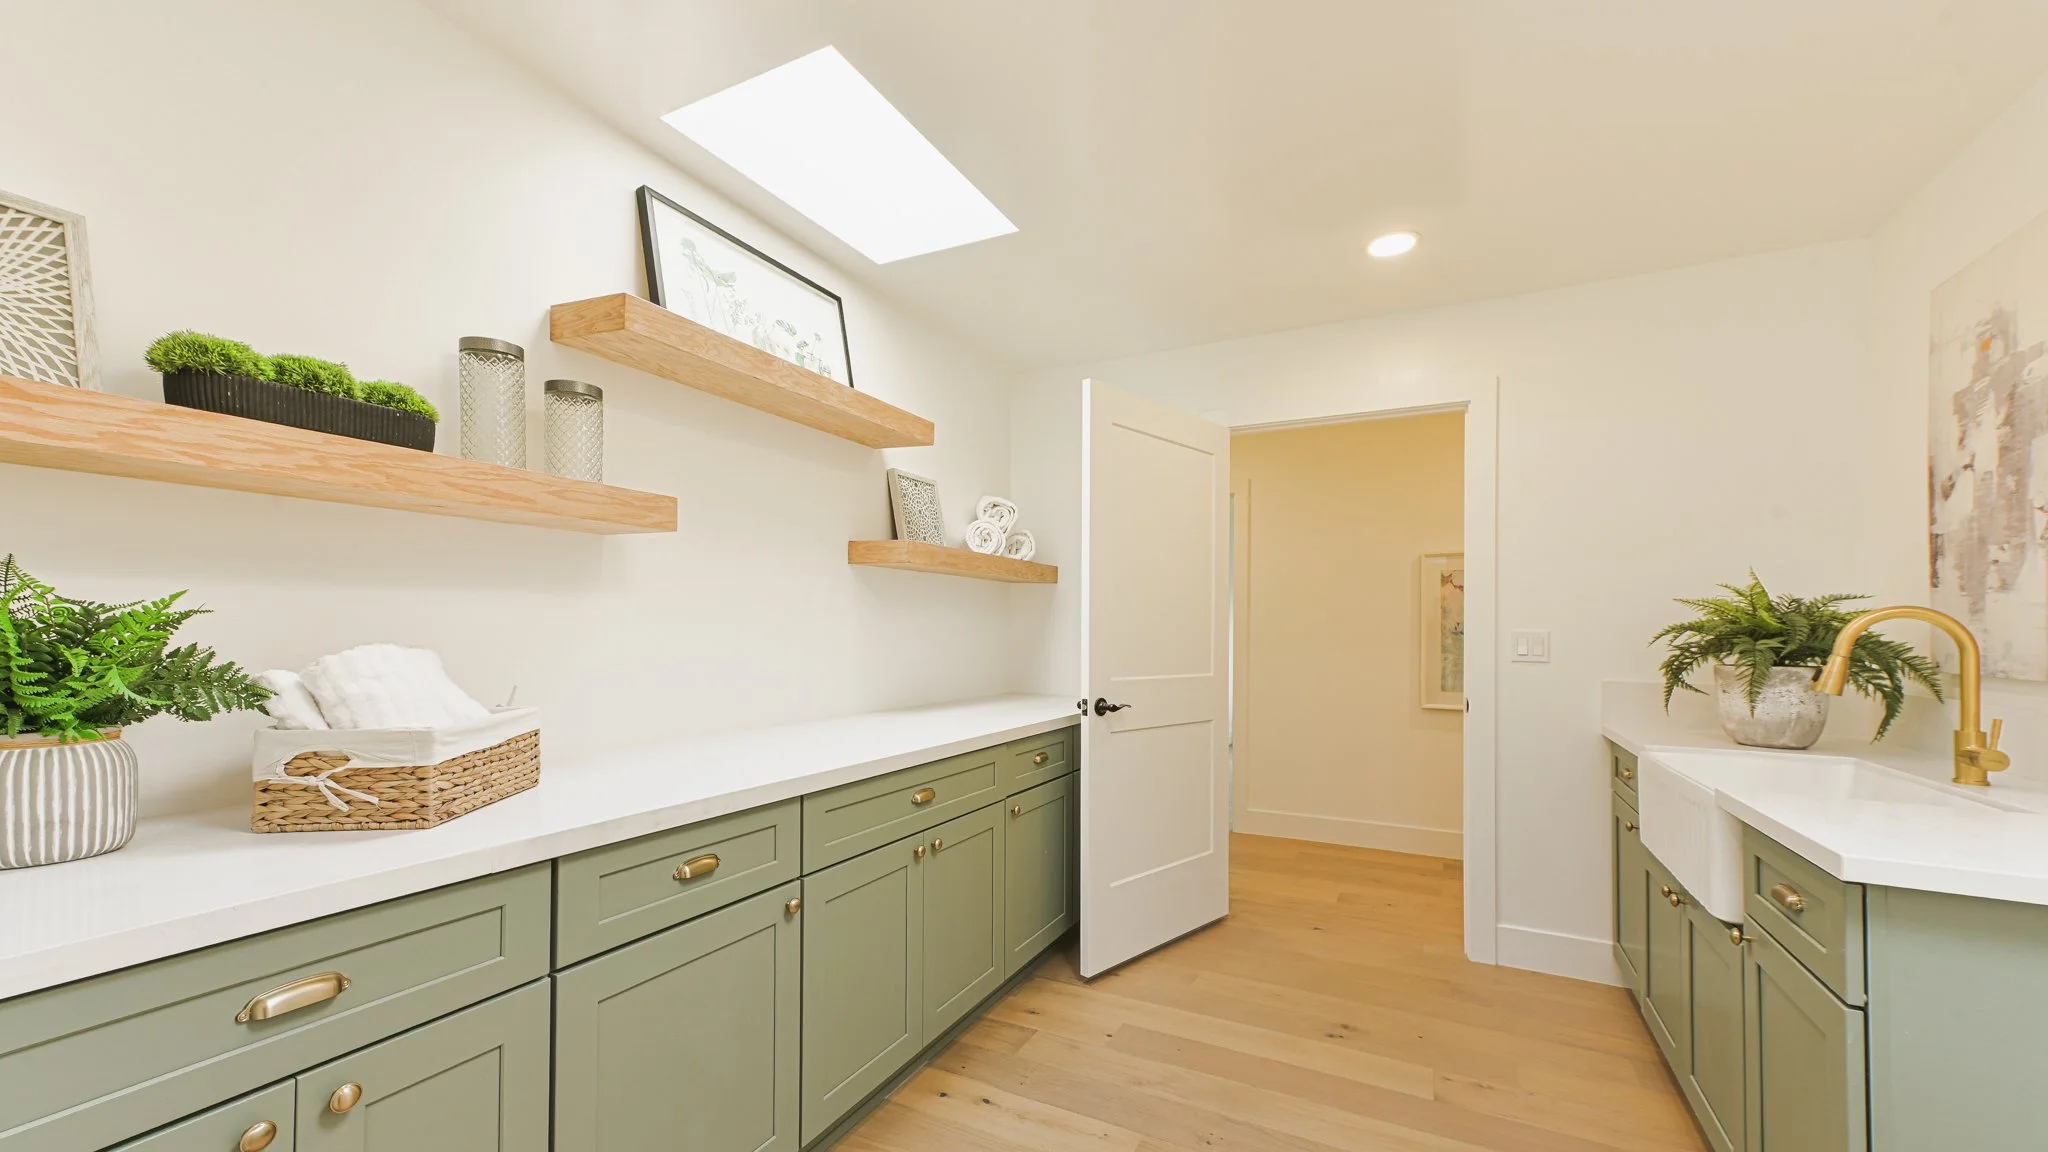
Utility functions are handled with equal intention, with a laundry room and mudroom positioned off the bedroom wing, and storage closets distributed throughout the layout to keep everyday function woven quietly into the plan.
Project Gallery
Pre-Renovation Conditions